
Listing Courtesy of:  bridgeMLS / Listed By: Hosein Pedramfard, Pmi Contra Costa / Coldwell Banker Realty
 bridgeMLS / Listed By: Hosein Pedramfard, Pmi Contra Costa / Coldwell Banker Realty
2725 Gill Dr Concord, CA 94520
Active (2 Days)
$675,000 (USD)
OPEN HOUSE TIMES
-
OPENSat, Nov 71:00 pm - 4:00 pm
-
OPENSun, Nov 81:00 pm - 4:00 pm
-
OPENTue, Nov 1010:00 am - 1:00 pm
-
OPENSat, Nov 141:00 pm - 4:00 pm
-
OPENSun, Nov 151:00 pm - 4:00 pm
show more
show more

Description
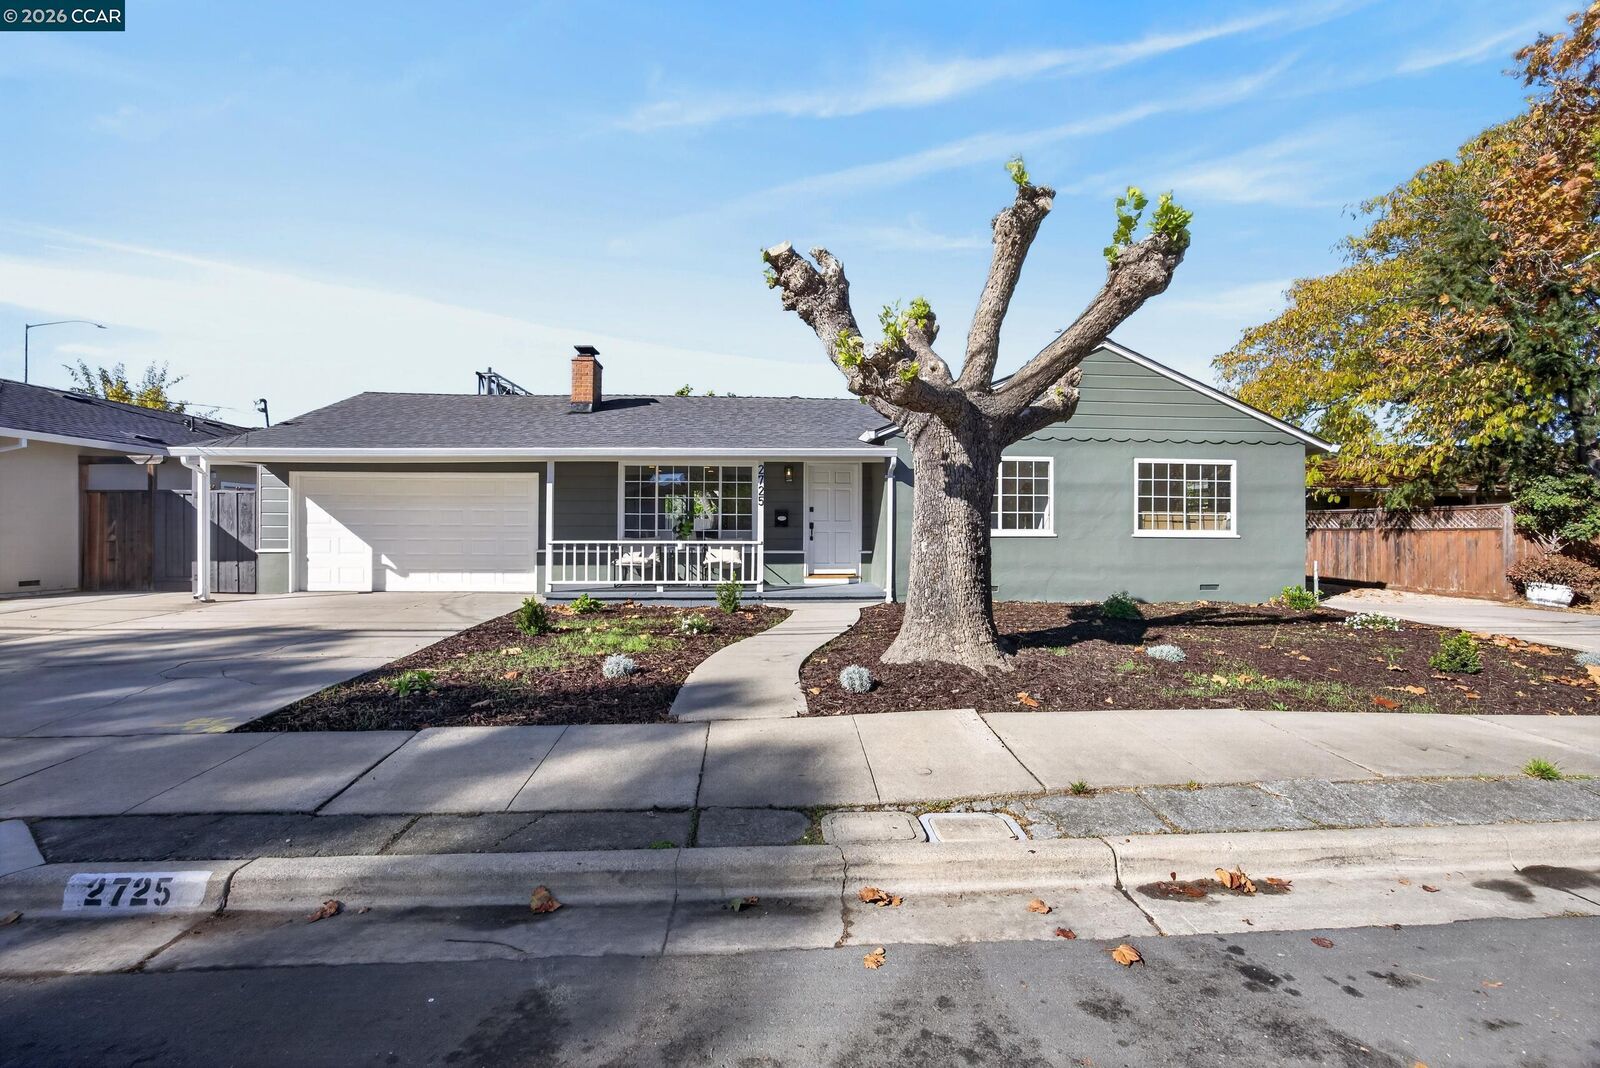
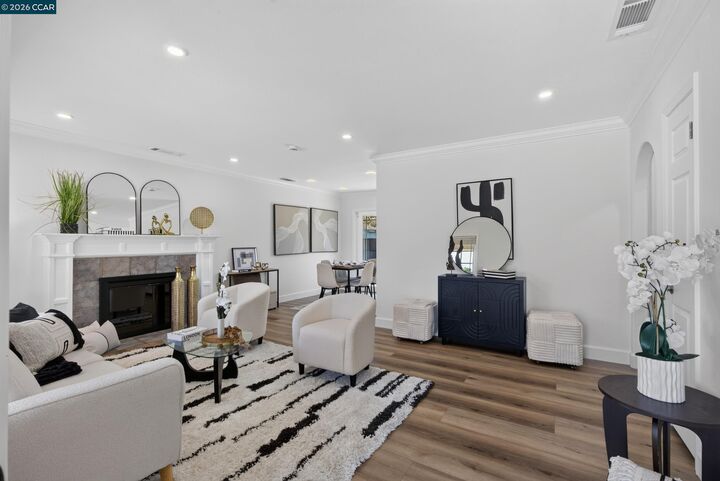
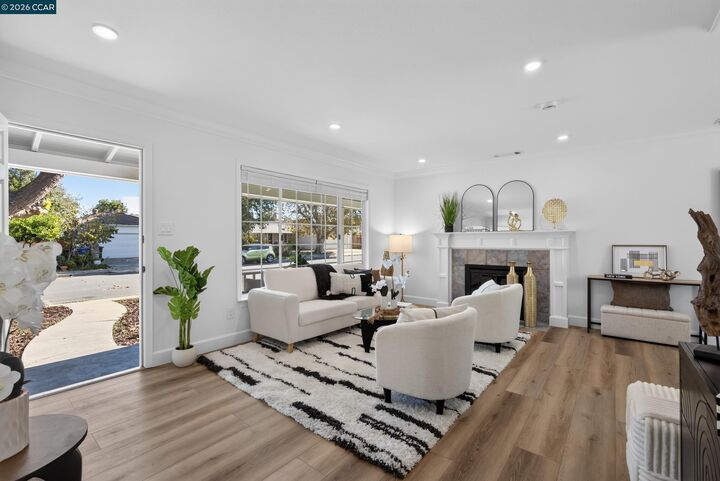
Welcome to 2725 Gill Dr in Concord! Beautifully remodeled from top to bottom, this move-in-ready home offers the perfect blend of modern style, comfort, and convenience. Extensive improvements include a new roof and gutters, fresh interior and exterior paint, updated flooring, and a stunning remodeled kitchen featuring new cabinetry, elegant quartz countertops, stainless steel appliances, modern fixtures, and a new faucet. The thoughtfully refreshed interior showcases recessed lighting, contemporary finishes, and an inviting living area with a cozy fireplace. The updated bathroom features a new bathtub, while the convenience of an in-unit laundry area with a brand-new washer and dryer adds to everyday comfort. Additional improvements include a newly installed French drain system and beautifully refreshed, low-maintenance landscaping. Step outside to enjoy the spacious backyard with a generous patio, perfect for outdoor relaxation and entertaining. With extensive upgrades inside and out, this home offers the appeal of modern living without the hassle of renovations. Don't miss the opportunity to make this beautifully updated Concord home yours!
MLS #:
41153158
41153158
Lot Size
7,100 SQFT
7,100 SQFT
Type
Single-Family Home
Single-Family Home
Year Built
1952
1952
Style
Ranch
Ranch
County
Contra Costa County
Contra Costa County
Listed By
Hosein Pedramfard, Pmi Contra Costa
Amir Aliloupour, DRE #01406968 CA, Coldwell Banker Realty
Amir Aliloupour, DRE #01406968 CA, Coldwell Banker Realty
Source
bridgeMLS
Last checked Nov 7 2026 at 3:42 PM GMT+0000
bridgeMLS
Last checked Nov 7 2026 at 3:42 PM GMT+0000
Bathroom Details
- Full Bathroom: 1
Interior Features
- Dishwasher
- Refrigerator
- Dryer
- Washer
- Gas Range
- Windows: Window Coverings
- Gas Water Heater
- Formal Dining Room
- Laundry: In Unit
- Laundry: Washer/Dryer Stacked Incl
Kitchen
- Dishwasher
- Gas Range/Cooktop
- Refrigerator
- Stone Counters
- Disposal
Lot Information
- Level
Property Features
- Fireplace: Other
- Fireplace: 1
Heating and Cooling
- Forced Air
- Whole House Fan
- Central Air
Pool Information
- None
Flooring
- Laminate
Exterior Features
- Roof: Composition Shingles
Utility Information
- Utilities: Natural Gas Connected, Individual Electric Meter, Individual Gas Meter, Cable Available
- Sewer: Public Sewer
Garage
- Garage
Parking
- Attached
- Garage Door Opener
Stories
- 1
Living Area
- 1,053 sqft
Location
Estimated Monthly Mortgage Payment
*Based on Fixed Interest Rate withe a 30 year term, principal and interest only
Listing price
Down payment
%
Interest rate
%Mortgage calculator estimates are provided by Coldwell Banker Real Estate LLC and are intended for information use only. Your payments may be higher or lower and all loans are subject to credit approval.
Disclaimer: Bay East© 2026. CCAR ©2026. bridgeMLS ©2026. Information Deemed Reliable But Not Guaranteed. This information is being provided by the Bay East MLS, or CCAR MLS, or bridgeMLS. The listings presented here may or may not be listed by the Broker/Agent operating this website. This information is intended for the personal use of consumers and may not be used for any purpose other than to identify prospective properties consumers may be interested in purchasing. Data last updated at: 11/7/26 07:42


