
Listing Courtesy of:  bridgeMLS / Listed By: Brenda Lee McDonald, Coldwell Banker
 bridgeMLS / Listed By: Brenda Lee McDonald, Coldwell Banker
507 N M St Livermore, CA 94551
Active (12 Days)
$1,098,000 (USD)
OPEN HOUSE TIMES
-
OPENSat, Nov 71:00 pm - 4:00 pm
Description
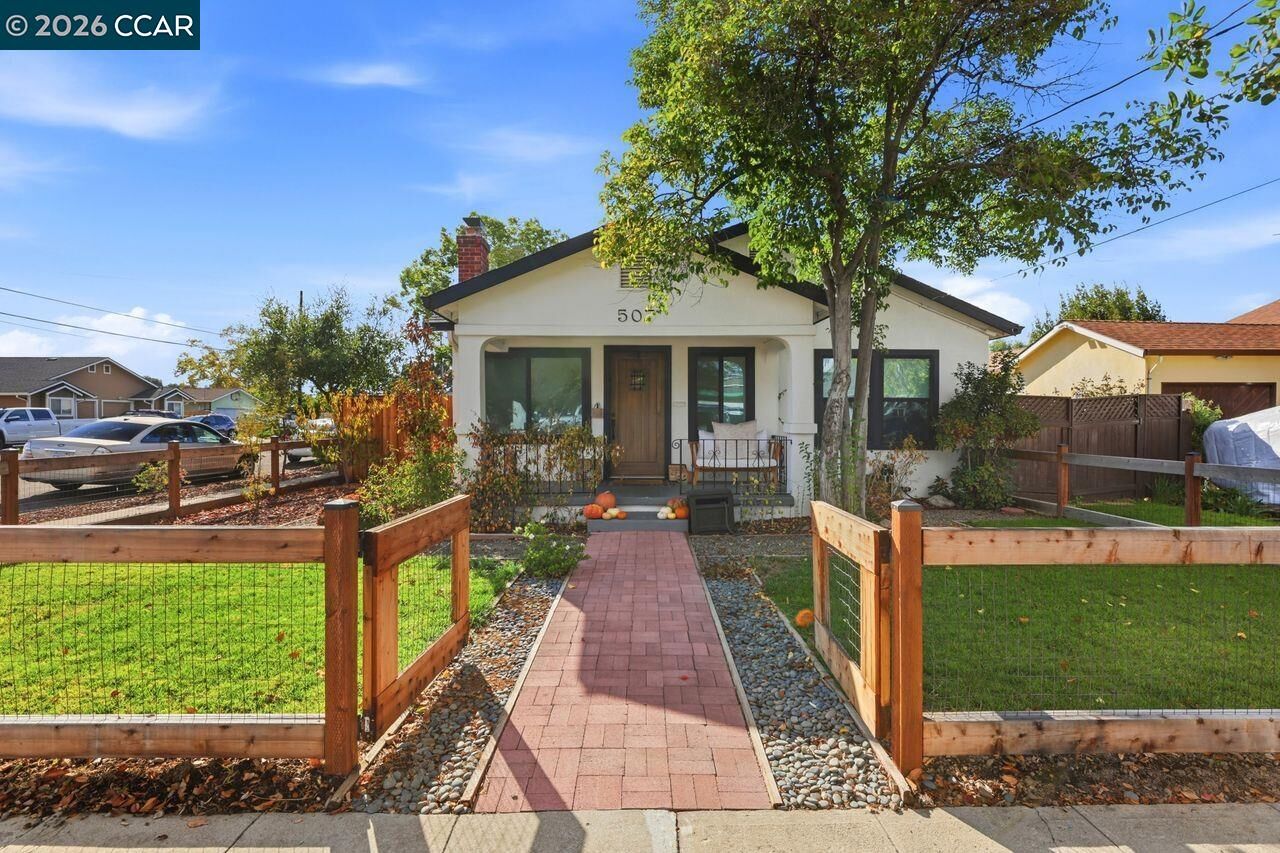
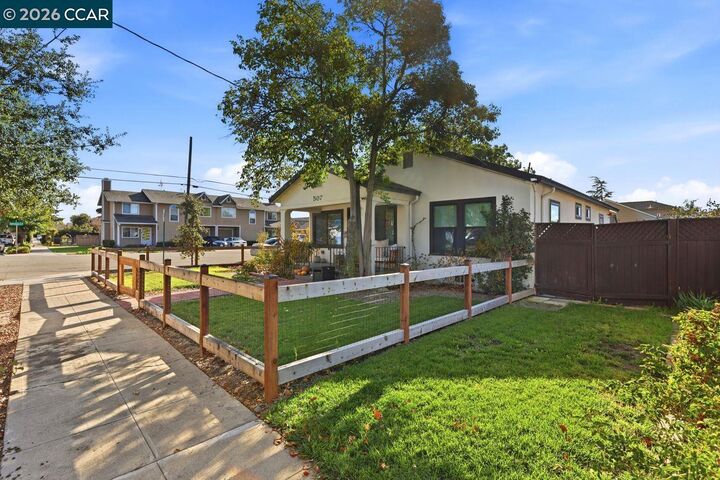
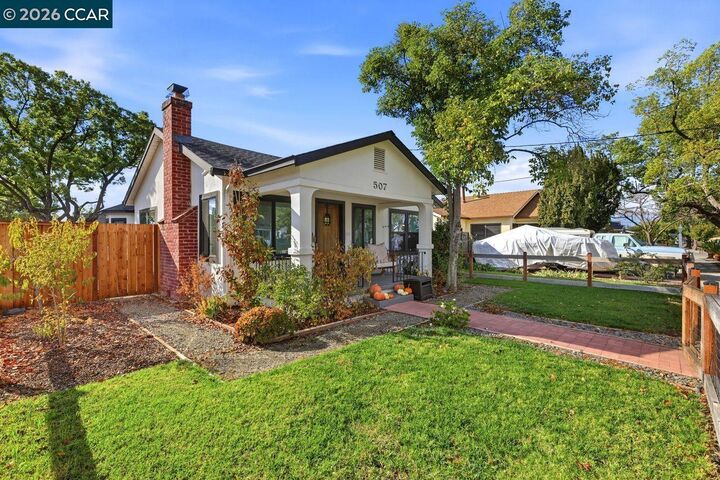
This beautiful, enchanting vintage home is full of character! From an inviting living room with a cozy fireplace to a finished cellar used as a 'media room,' this remodeled property is well designed. The stylish main home boasts 2 spacious bedrooms, a den, and a fully finished basement, while a detached conversion offers an ADU-like 3rd bedroom with mirrored closet and 3rd full bath (approx. 268 sqft more). Unique architectural details add to this dramatic home. Enjoy a stunning chef's kitchen with quartz counters, stainless appliances, Cafe gas cooktop with custom hood, pot filler, farmhouse sink, Bosch dishwasher, and soft close drawers. Other distinctive features include electronic blinds, newer LVP flooring, upscale baths and custom built-ins. Located on a spacious corner lot, there is plenty of outdoor living as well. A cottage style front porch overlooks the fenced-in front yard, while sides and back are abundant for gardening and playing! Newer fencing with dual gates allows access from Walnut Street, too. Close to Historic Downtown for shopping, dining and entertainment!
MLS #:
41152202
41152202
Lot Size
5,000 SQFT
5,000 SQFT
Type
Single-Family Home
Single-Family Home
Year Built
1932
1932
Style
Bungalow
Bungalow
County
Alameda County
Alameda County
Community
Old North Side
Old North Side
Listed By
Brenda McDonald, DRE #00869414 CA, Coldwell Banker Realty
Source
bridgeMLS
Last checked Nov 7 2026 at 3:42 PM GMT+0000
bridgeMLS
Last checked Nov 7 2026 at 3:42 PM GMT+0000
Bathroom Details
- Full Bathrooms: 3
Interior Features
- Dishwasher
- Refrigerator
- Gas Range
- Laundry: Laundry Room
- Windows: Window Coverings
- Updated Kitchen
- Den
Kitchen
- Dishwasher
- Gas Range/Cooktop
- Refrigerator
- Updated Kitchen
- Stone Counters
- Disposal
Subdivision
- Old North Side
Lot Information
- Back Yard
- Front Yard
- Level
- Corner Lot
- Landscaped
- Rectangular Lot
Property Features
- Fireplace: Living Room
- Fireplace: Other
- Fireplace: 2
Heating and Cooling
- Forced Air
- Fireplace(s)
- Central Air
Pool Information
- None
Flooring
- Laminate
- Tile
- Carpet
Exterior Features
- Roof: Composition Shingles
Utility Information
- Sewer: Public Sewer
Garage
- Garage
Parking
- Detached
Stories
- 1
Living Area
- 1,512 sqft
Location
Estimated Monthly Mortgage Payment
*Based on Fixed Interest Rate withe a 30 year term, principal and interest only
Listing price
Down payment
%
Interest rate
%Mortgage calculator estimates are provided by Coldwell Banker Real Estate LLC and are intended for information use only. Your payments may be higher or lower and all loans are subject to credit approval.
Disclaimer: Bay East© 2026. CCAR ©2026. bridgeMLS ©2026. Information Deemed Reliable But Not Guaranteed. This information is being provided by the Bay East MLS, or CCAR MLS, or bridgeMLS. The listings presented here may or may not be listed by the Broker/Agent operating this website. This information is intended for the personal use of consumers and may not be used for any purpose other than to identify prospective properties consumers may be interested in purchasing. Data last updated at: 11/7/26 07:42


